
$620,000
$609,900
1.7%For more information regarding the value of a property, please contact us for a free consultation.
619 OAK RIVER CT Osprey, FL 34229
3 Beds
2 Baths
2,047 SqFt
Key Details
Sold Price $620,000
Property Type Single Family Home
Sub Type Single Family Residence
Listing Status Sold
Purchase Type For Sale
Square Footage 2,047 sqft
Price per Sqft $302
Subdivision Bay Oaks Estates
MLS Listing ID A4692331
Sold Date 08/28/26
Bedrooms 3
Full Baths 2
Construction Status Completed
HOA Fees $25/ann
HOA Y/N Yes
Annual Recurring Fee 300.0
Year Built 1997
Annual Tax Amount $5,484
Lot Size 0.380 Acres
Acres 0.38
Property Sub-Type Single Family Residence
Source Stellar MLS
Property Description
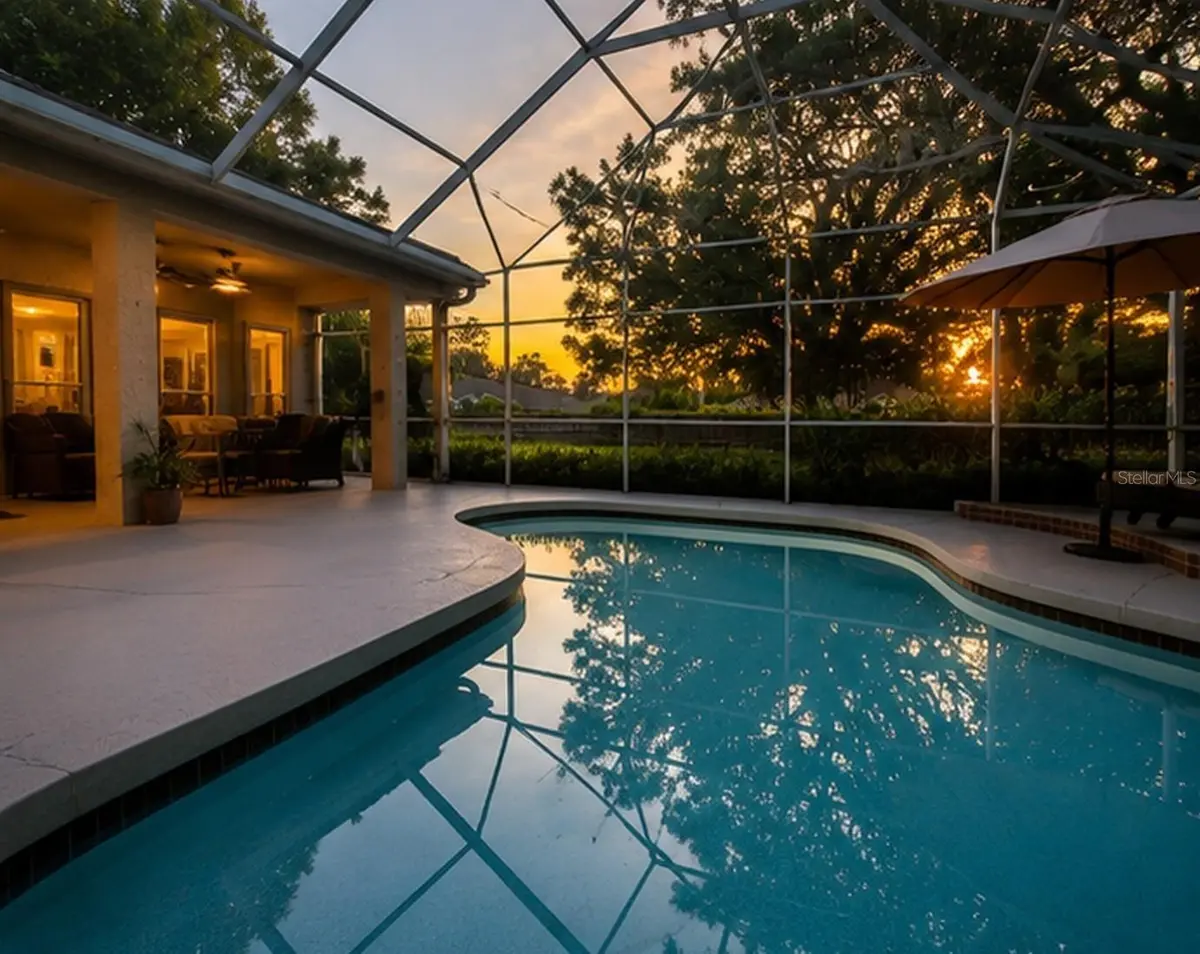
Virtually Staged. Back on the market due to buyer financing. Move-in ready Bay Oaks pool home featuring a beautifully renovated kitchen, stunning spa-inspired primary bath, updated flooring, and a huge private fenced backyard. Situated on an oversized 0.38-acre corner lot, this home offers the perfect combination of modern updates, privacy, and outdoor living. Welcome to this thoughtfully renovated pool home in sought-after Bay Oaks Estates, perfectly positioned on an oversized 0.38-acre corner lot in the heart of Osprey. Featuring 3 bedrooms plus a dedicated office, 10-foot ceilings, a huge fenced backyard, and extensive modern updates throughout, this move-in-ready residence offers a rare blend of style, comfort, and effortless indoor-outdoor living. One of the home's standout features is the oversized fenced backyard, offering a rare combination of space, privacy, and flexibility. The screened lanai, private pool, and expansive outdoor area create the perfect setting for entertaining and year-round enjoyment. Framed by mature landscaping and a newer concrete tile roof (2021), the home creates a welcoming first impression from the moment you arrive. A large driveway and covered parking area provide abundant convenience. New flooring throughout (2025), brand new electrical panel, updated lighting, fresh interior paint, and carefully selected finishes create a clean, cohesive modern aesthetic rarely found in the neighborhood. Inside — 10-foot ceilings, abundant natural light, and a thoughtfully designed layout create an elevated sense of space and openness. Smart-home features include an ecobee thermostat, keypad entry, and a Samsung all-in-one smart washer and dryer. At the center of the home, the fully remodeled kitchen combines style and function with granite countertops, white shaker cabinetry, stainless steel appliances, modern finishes, and an expansive breakfast bar that opens seamlessly to the main living areas. The spacious primary suite serves as a true retreat with two walk-in closets and a beautifully remodeled bath featuring quartz countertops, dual vanities, a freestanding soaking tub, and a frameless glass walk-in shower. Perfectly positioned between The Oaks Club and Stoneybrook Golf & Country Club, Bay Oaks offers the feel of luxury golf-course living without the fees. Families will especially appreciate being just 3 miles from Pine View School, consistently ranked among the top public schools in the nation. Just 6 miles from Siesta Key and 4 miles from Casey Key, this prime Osprey location places you near marinas, golf courses, the Legacy Trail, shopping, dining, and Sarasota's coastal lifestyle.
Location
State FL
County Sarasota
Community Bay Oaks Estates
Area 34229 - Osprey
Zoning RSF2
Rooms
Other Rooms Attic, Breakfast Room Separate, Den/Library/Office, Family Room, Formal Living Room Separate, Great Room
Interior
Interior Features Attic Ventilator, Ceiling Fans(s), Eat-in Kitchen, High Ceilings, Kitchen/Family Room Combo, Open Floorplan, Primary Bedroom Main Floor, Smart Home, Solid Surface Counters, Solid Wood Cabinets, Stone Counters, Thermostat, Walk-In Closet(s), Window Treatments
Heating Central, Electric
Cooling Central Air
Flooring Luxury Vinyl, Tile
Fireplaces Type Electric, Living Room
Furnishings Unfurnished
Fireplace true
Appliance Built-In Oven, Convection Oven, Cooktop, Dishwasher, Disposal, Dryer, Electric Water Heater, Exhaust Fan, Microwave, Range Hood, Refrigerator, Washer
Laundry Electric Dryer Hookup, Inside, Laundry Room, Washer Hookup
Exterior
Exterior Feature Awning(s), Private Mailbox, Private Yard, Rain Gutters, Sidewalk, Sprinkler Metered
Parking Features Covered, Driveway, Garage Door Opener, Oversized
Garage Spaces 2.0
Fence Board, Fenced, Wood
Pool Deck, In Ground, Screen Enclosure
Utilities Available Cable Available, Cable Connected, Electricity Available, Electricity Connected, Fiber Optics, Fire Hydrant, Public, Sewer Connected, Sprinkler Meter, Sprinkler Well, Water Available, Water Connected
View Y/N No
Water Access No
Roof Type Concrete,Tile
Porch Enclosed, Front Porch, Patio, Screened
Attached Garage true
Exposure South
Garage true
Private Pool Yes
Building
Lot Description Corner Lot, Landscaped, Level, Oversized Lot, Private, Sidewalk, Street Dead-End, Paved
Story 1
Entry Level One
Foundation Slab
Lot Size Range 1/4 to less than 1/2
Sewer Public Sewer
Water Public, Well
Architectural Style Coastal
Unit Floor 1
Structure Type Concrete,Stucco
New Construction false
Construction Status Completed
Schools
Elementary Schools Laurel Nokomis Elementary
Middle Schools Laurel Nokomis Middle
High Schools Venice Senior High
Others
Pets Allowed Yes
Senior Community No
Ownership Fee Simple
Monthly Total Fees $25
Membership Fee Required Required
Special Listing Condition None
Read Less
Want to know what your home might be worth? Contact us for a FREE valuation!

Our team is ready to help you sell your home for the highest possible price ASAP

© 2026 My Florida Regional MLS DBA Stellar MLS. All Rights Reserved.
Bought with Anthony Rudolph PREFERRED SHORE LLC